
2509 Otter Tail Way, Altoona, WI 54720
2509 Otter Tail Way, Altoona, WI 54720
Spacious 3BR/2.5BA Townhome with Attached 2-Car Garage
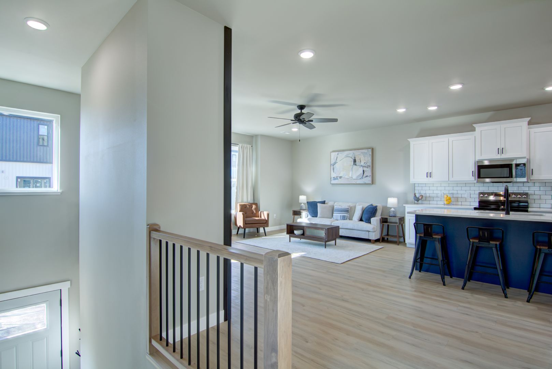
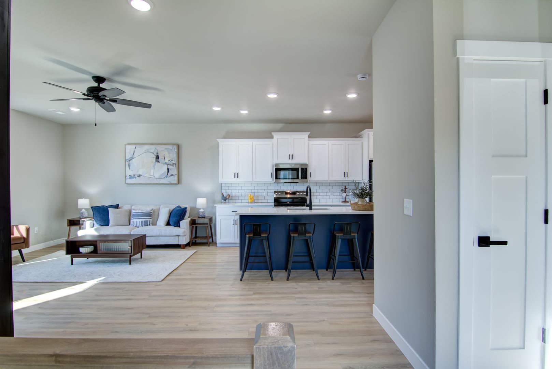
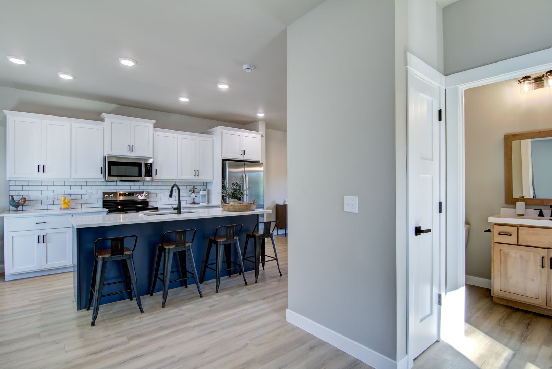
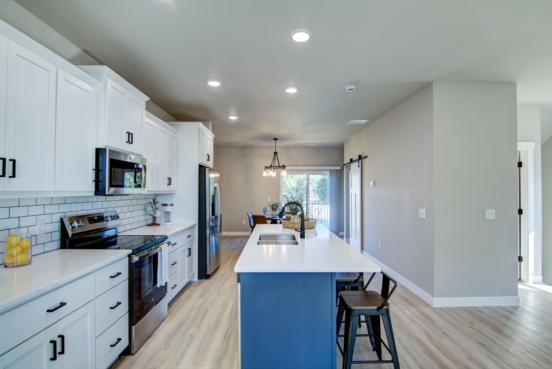
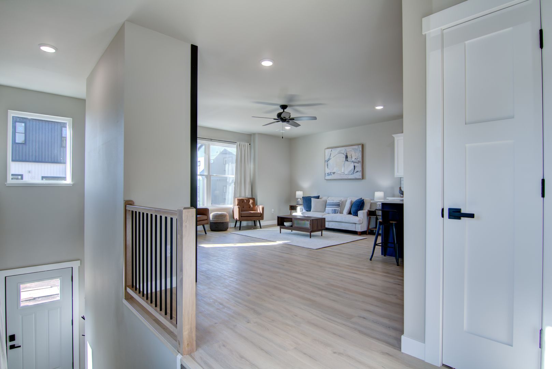
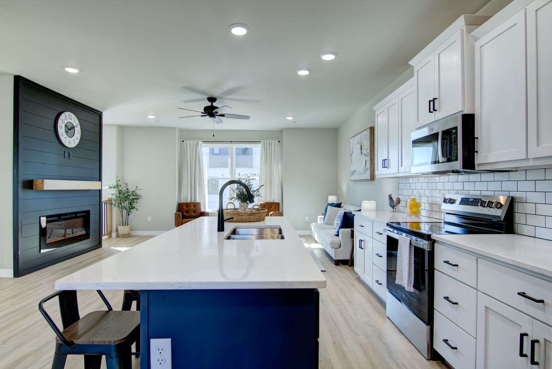
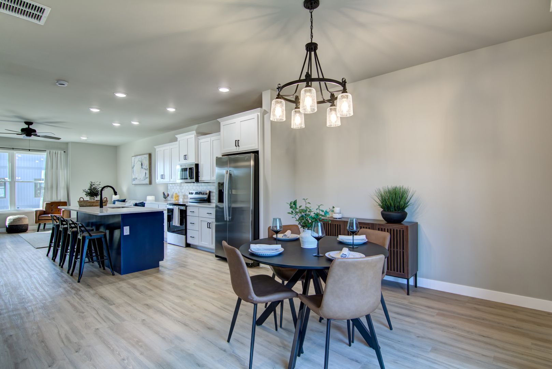
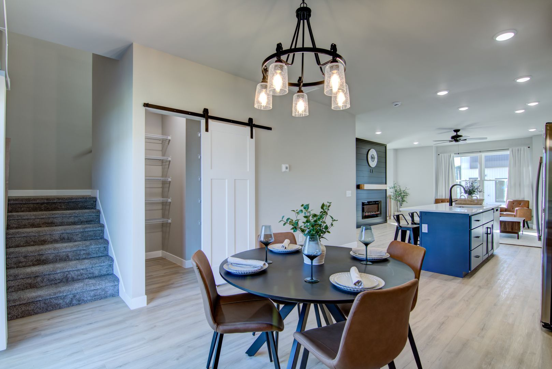
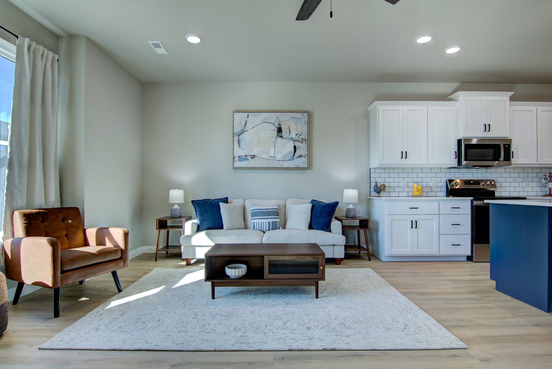
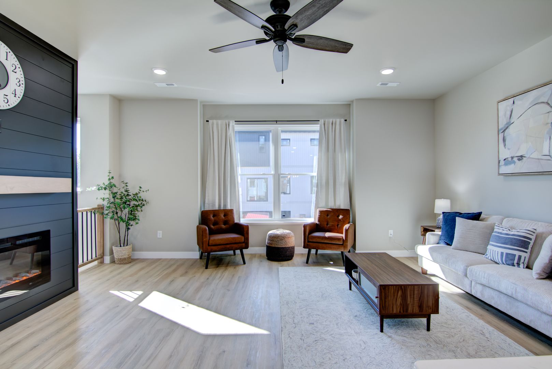
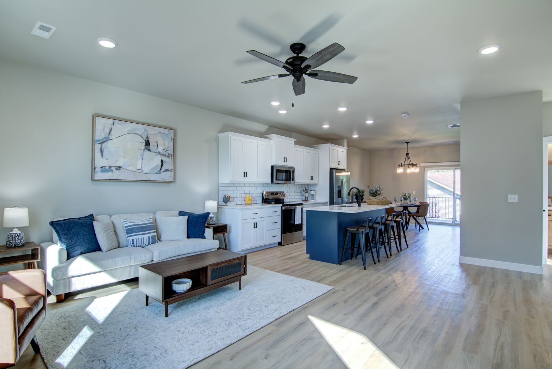
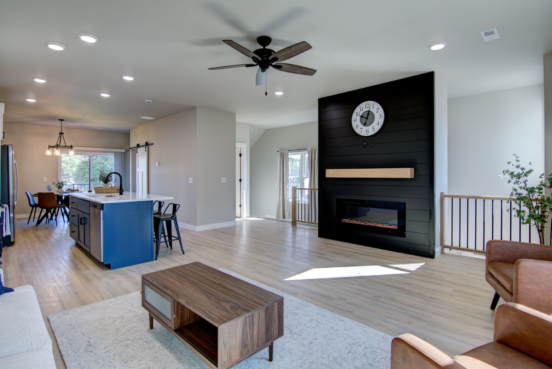
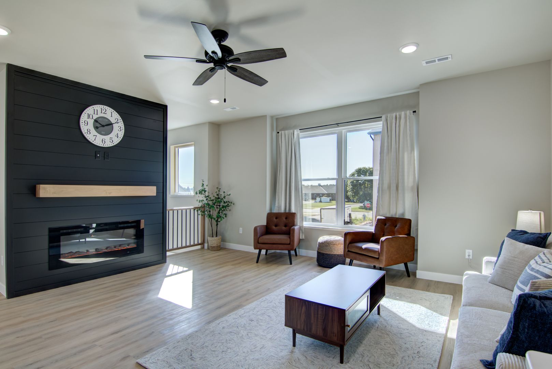
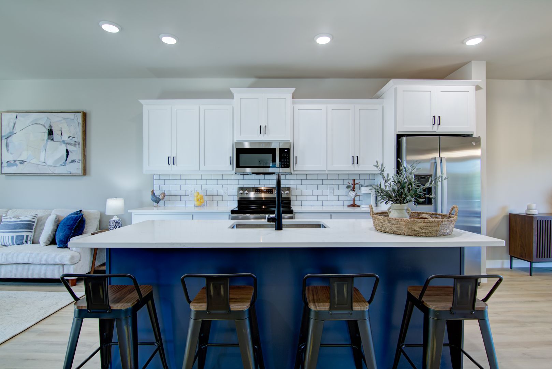
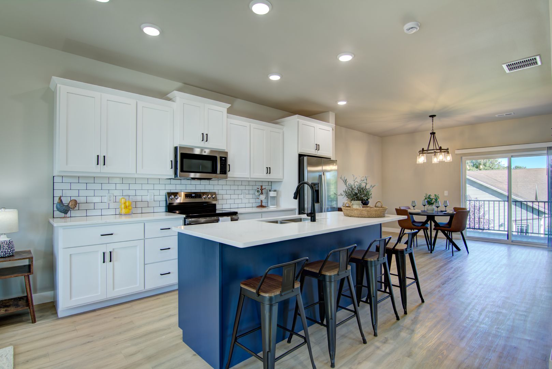
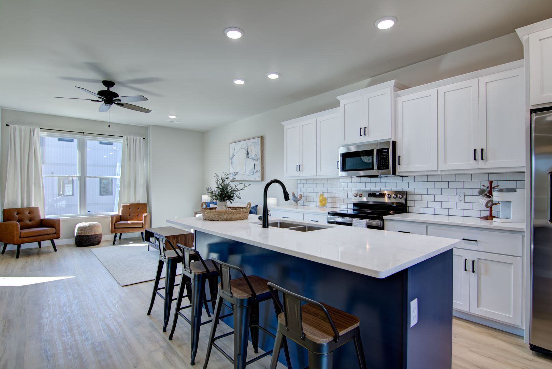
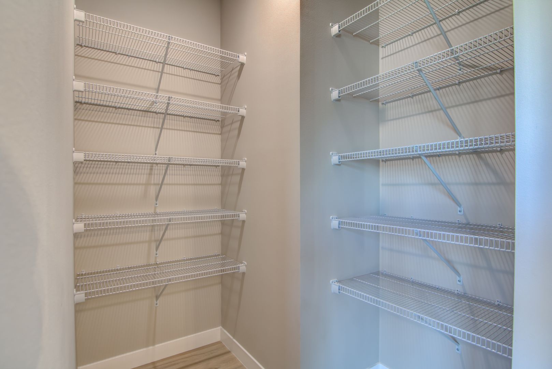
Enjoy modern, comfortable living in this spacious Altoona townhome featuring an open-concept floor plan, 9-foot ceilings, and quality finishes throughout. The kitchen offers custom cabinetry, quartz countertops, a tile backsplash, stainless steel appliances, and a large pantry.
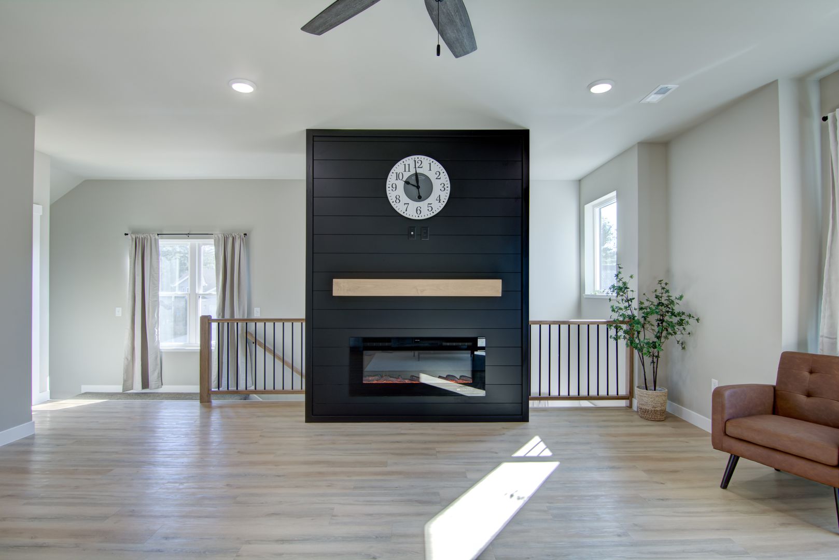
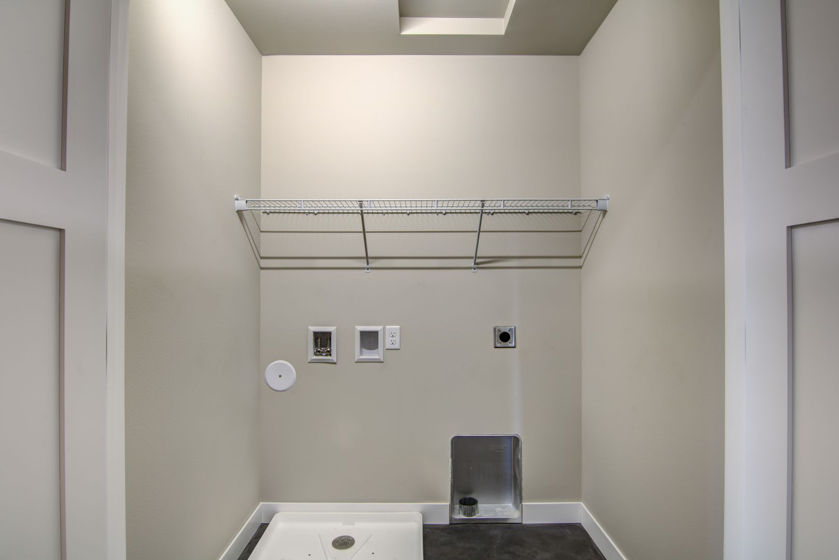
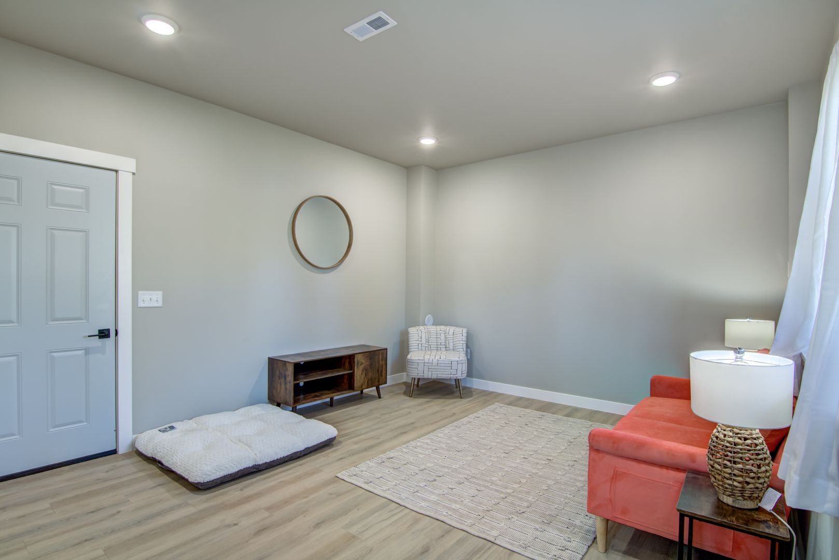
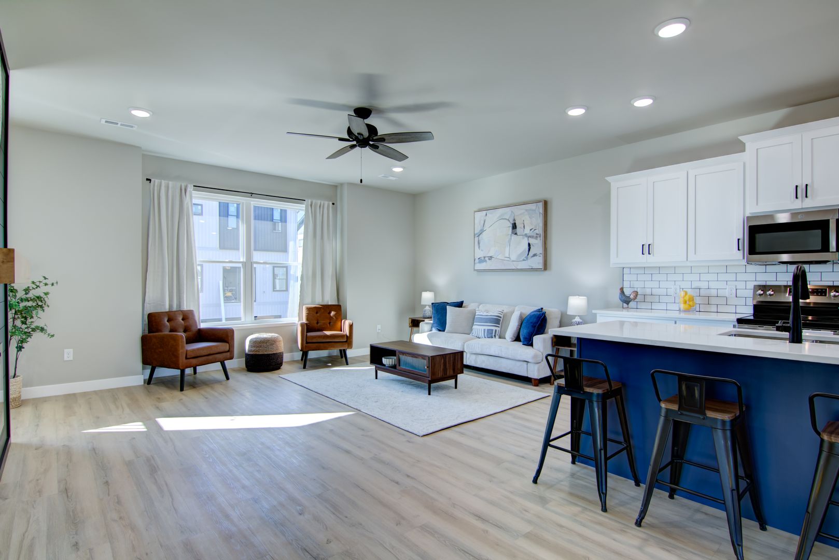
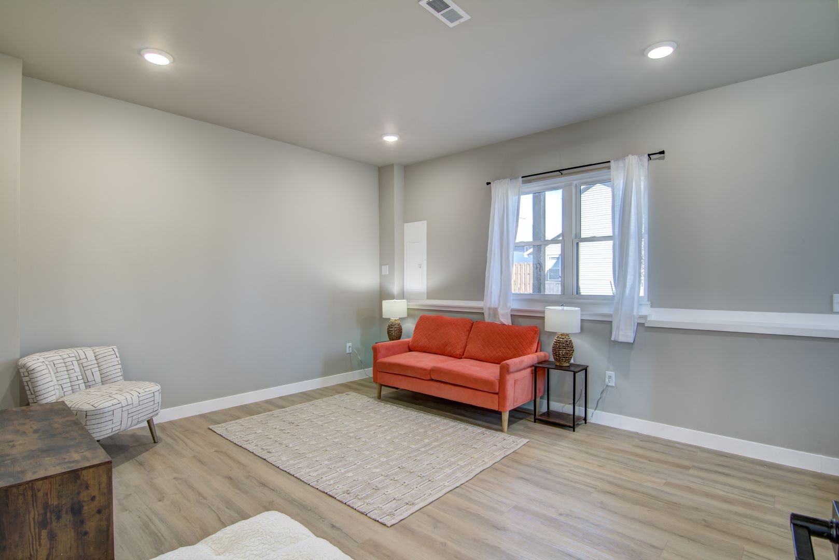
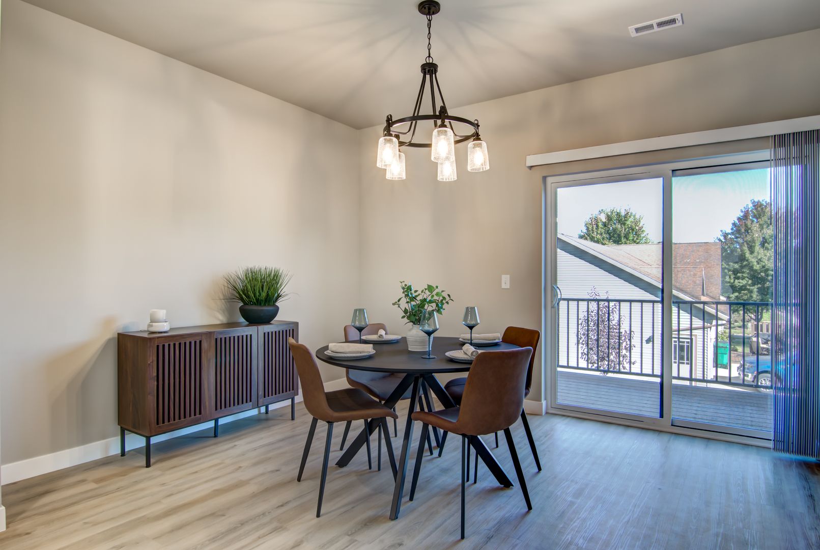
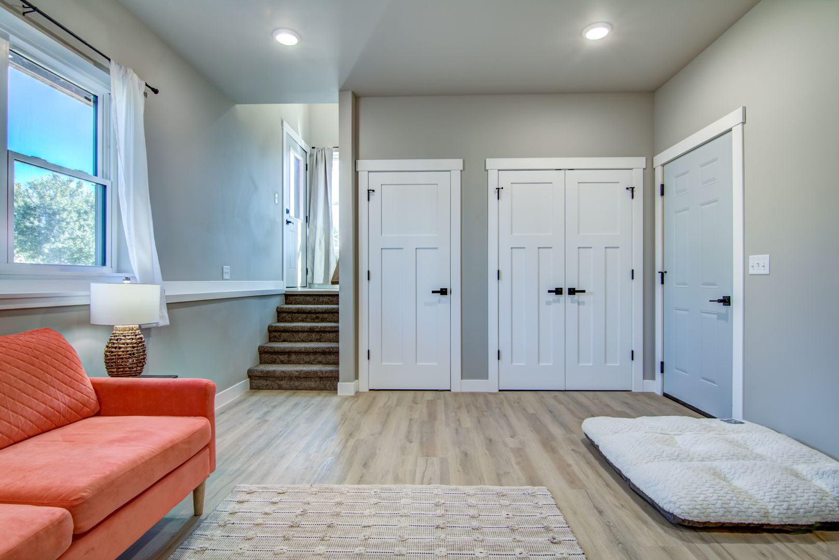
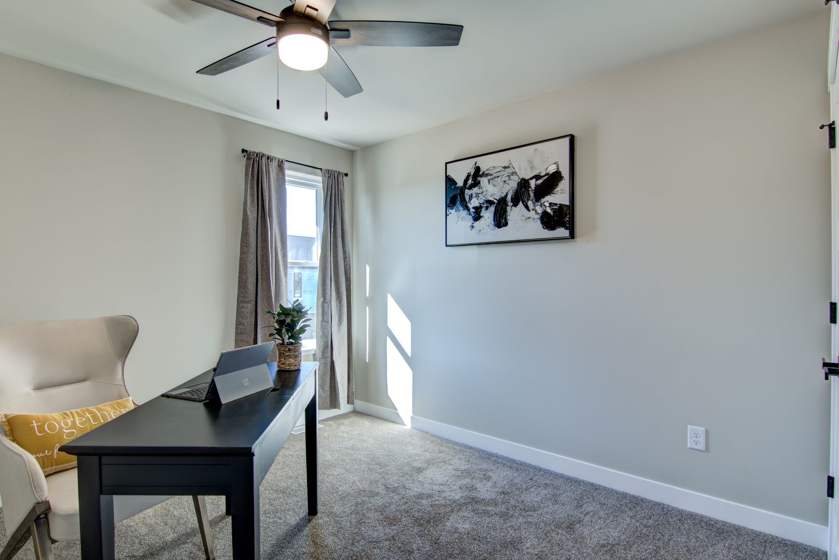
The main living areas feature luxury vinyl plank flooring and white painted trim, while the home also offers a bonus/flex room for additional living, work, or storage space. A full-size washer and dryer are included for added convenience.
Outside, enjoy a private deck, sodded yard, and lawn irrigation system. The attached two-car garage provides convenient parking and additional storage.
Home Features:
- 3 bedrooms | 2.5 bathrooms
- Open floor plan
- 9-foot ceilings
- Quartz countertops
- Custom cabinets
- Stainless steel appliances
- Large pantry
- Tile backsplash
- Luxury vinyl plank flooring
- Bonus/flex room
- Full-size washer & dryer
- Attached 2-car garage
- Deck
- Sodded yard with irrigation
- Pet-friendly
Rent-to-own/land contract options may be available to qualified applicants following completion of a 1-year lease term.
Pet Policy: Cats and large or small dogs are welcome with applicable pet rent and pet deposit.
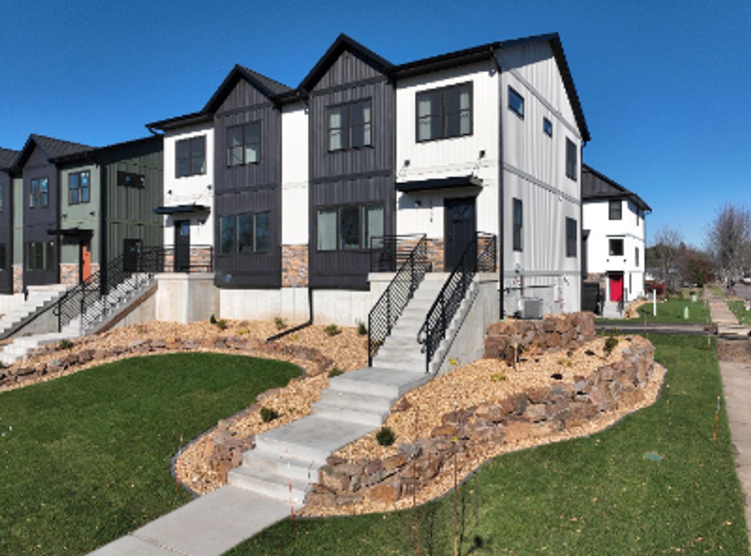
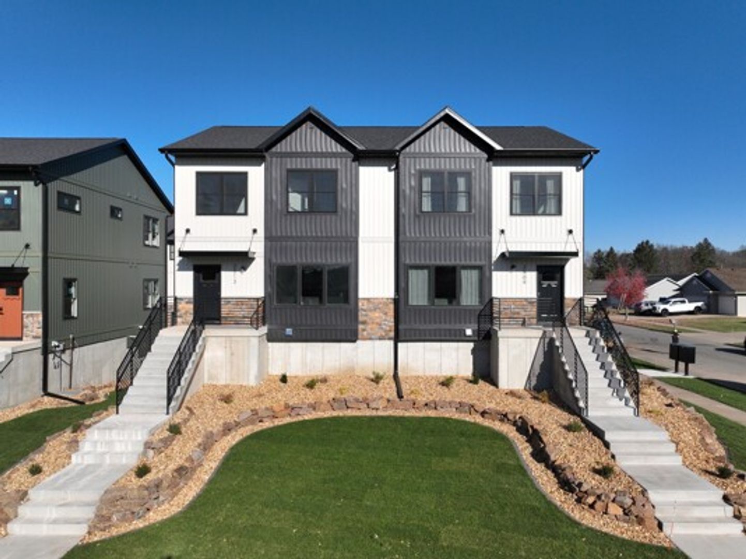
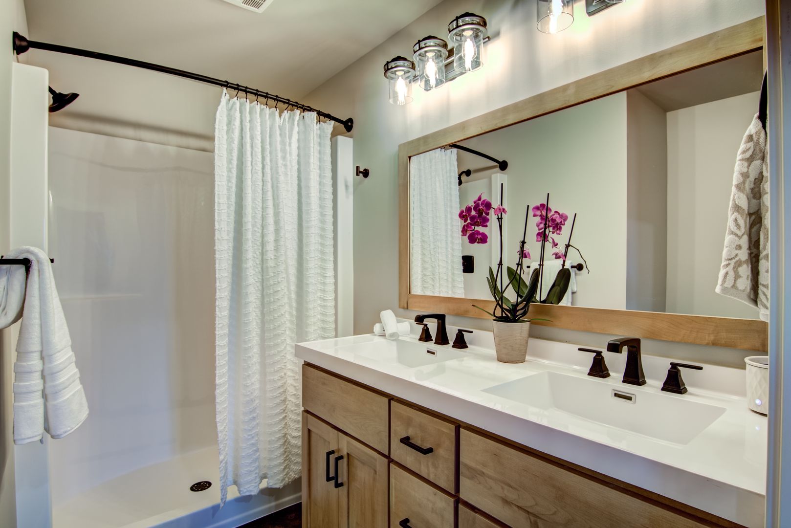
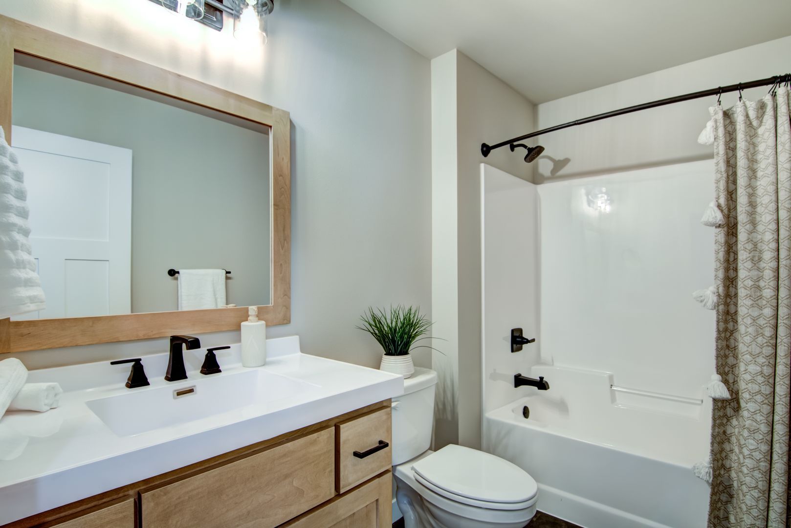
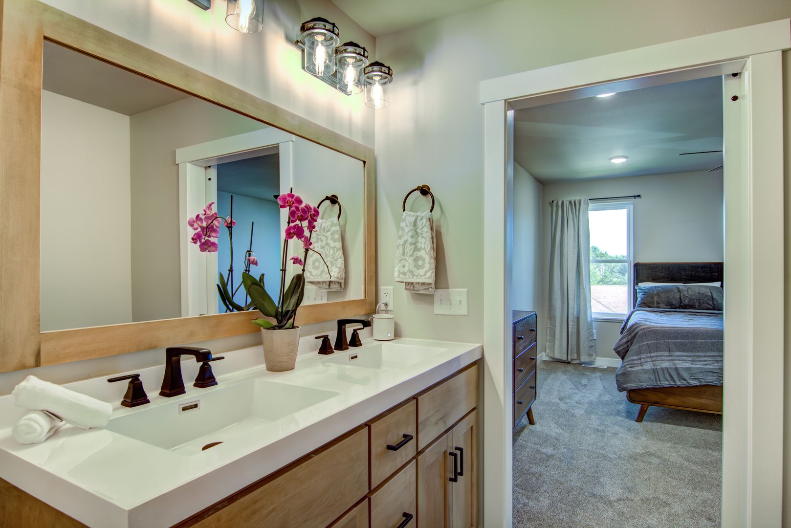
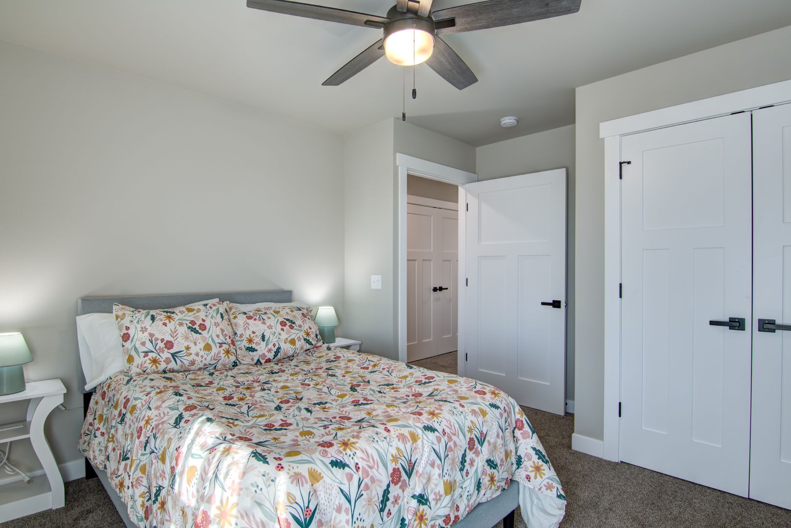
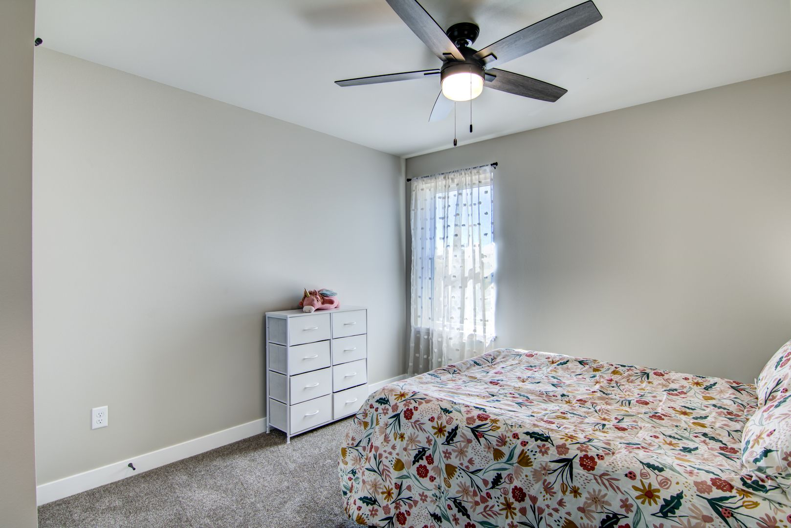
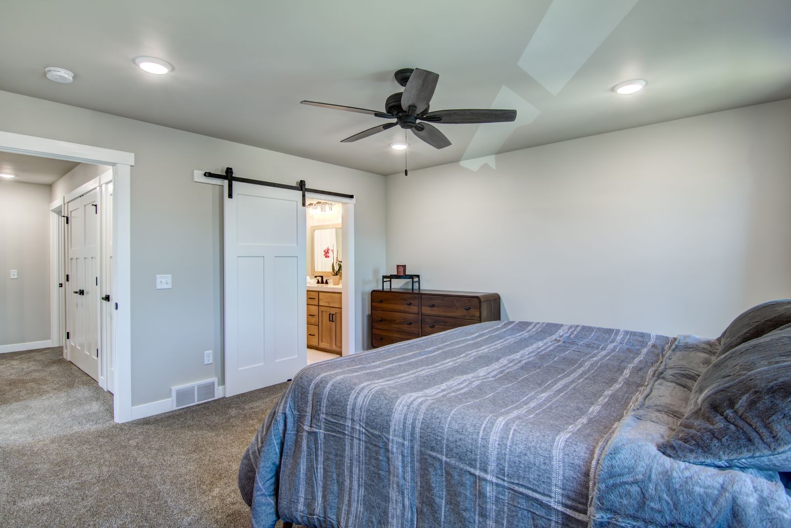
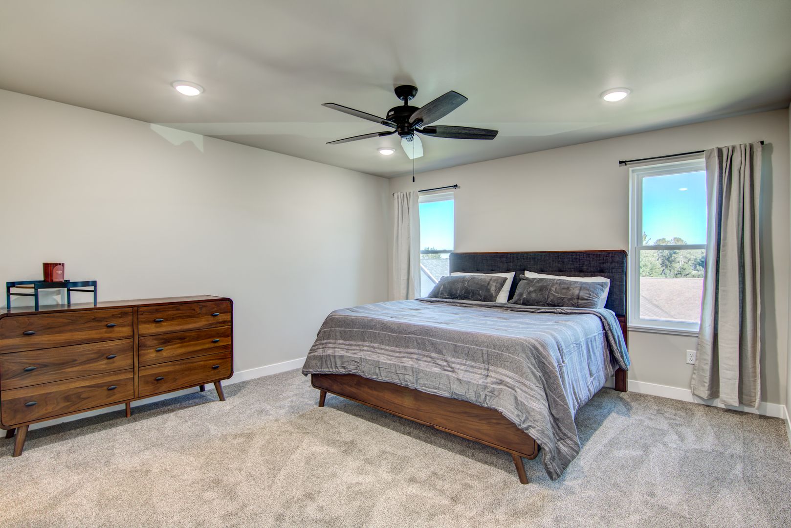
Marketing photos are from a home built using a similar floor plan and design features. The advertised home is currently under construction, so updated photos of the specific unit are not yet available.
The main living areas feature luxury vinyl plank flooring and white painted trim, while the home also offers a bonus/flex room for additional living, work, or storage space. A full-size washer and dryer are included for added convenience.
Outside, enjoy a private deck, sodded yard, and lawn irrigation system. The attached two-car garage provides convenient parking and additional storage.
Home Features:
- 3 bedrooms | 2.5 bathrooms
- Open floor plan
- 9-foot ceilings
- Quartz countertops
- Custom cabinets
- Stainless steel appliances
- Large pantry
- Tile backsplash
- Luxury vinyl plank flooring
- Bonus/flex room
- Full-size washer & dryer
- Attached 2-car garage
- Deck
- Sodded yard with irrigation
- Pet-friendly
Rent-to-own/land contract options may be available to qualified applicants following completion of a 1-year lease term.
Pet Policy: Cats and large or small dogs are welcome with applicable pet rent and pet deposit.
Marketing photos are from a home built using a similar floor plan and design features. The advertised home is currently under construction, so updated photos of the specific unit are not yet available.
Contact us: