
16446-16448 56th Ave - 16448 56th Ave (Lot 3 - Lafayette Pointe), Chippewa Falls, WI 54729
16446-16448 56th Ave - 16448 56th Ave (Lot 3 - Lafayette Pointe), Chippewa Falls, WI 54729
Spacious 3BR/3BA Twin Home Near Lake Wissota
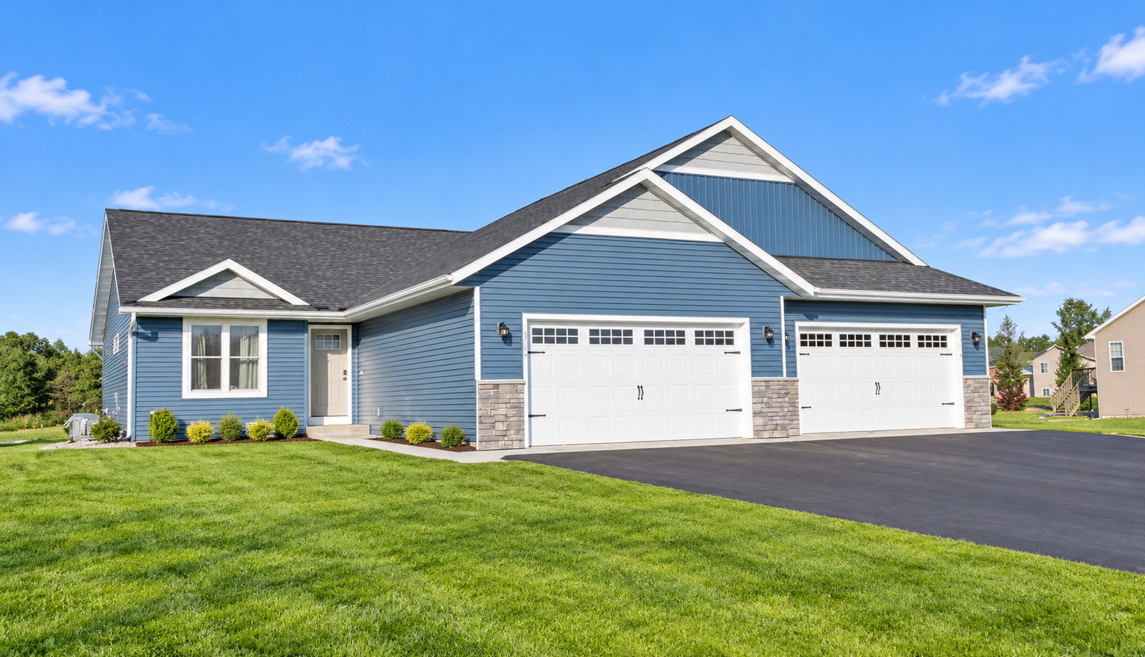
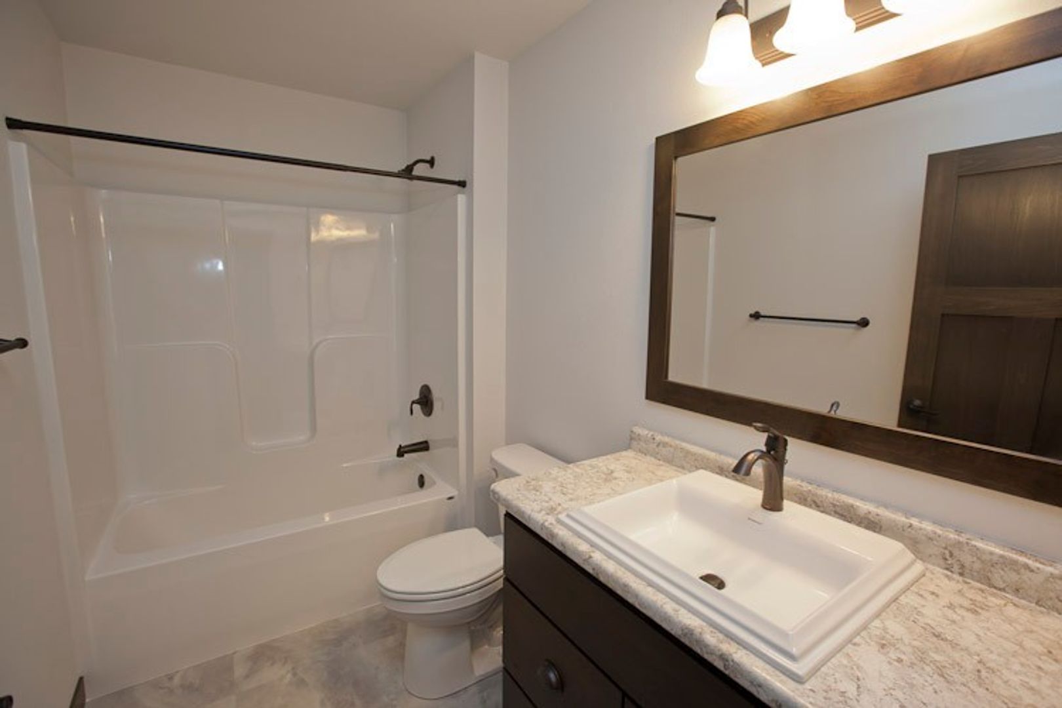
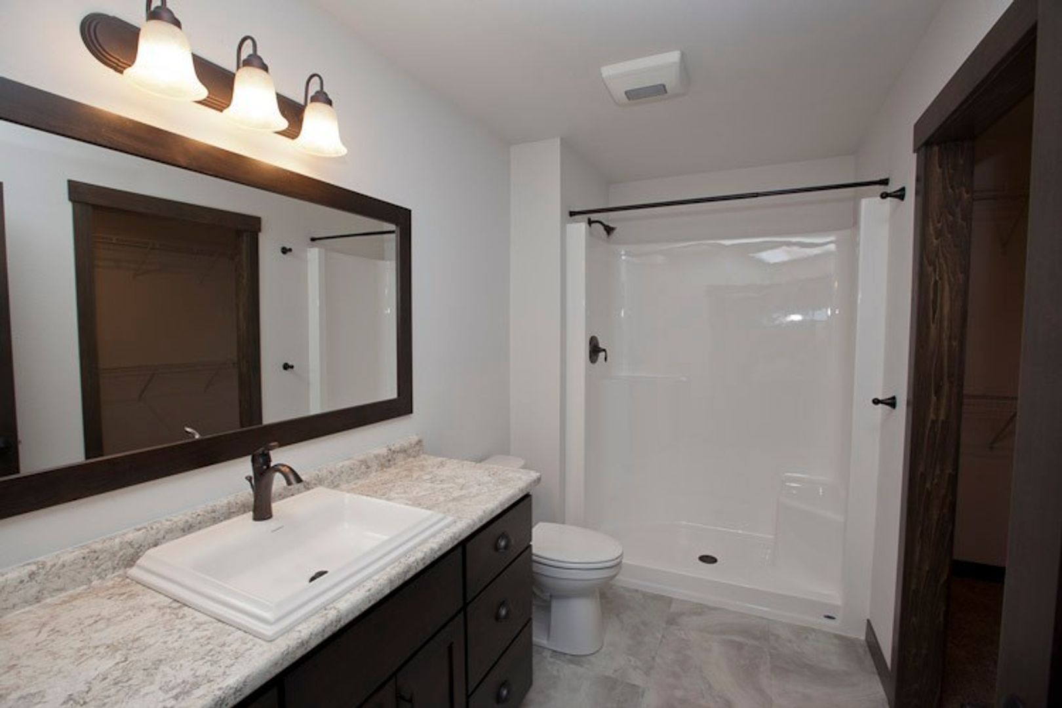
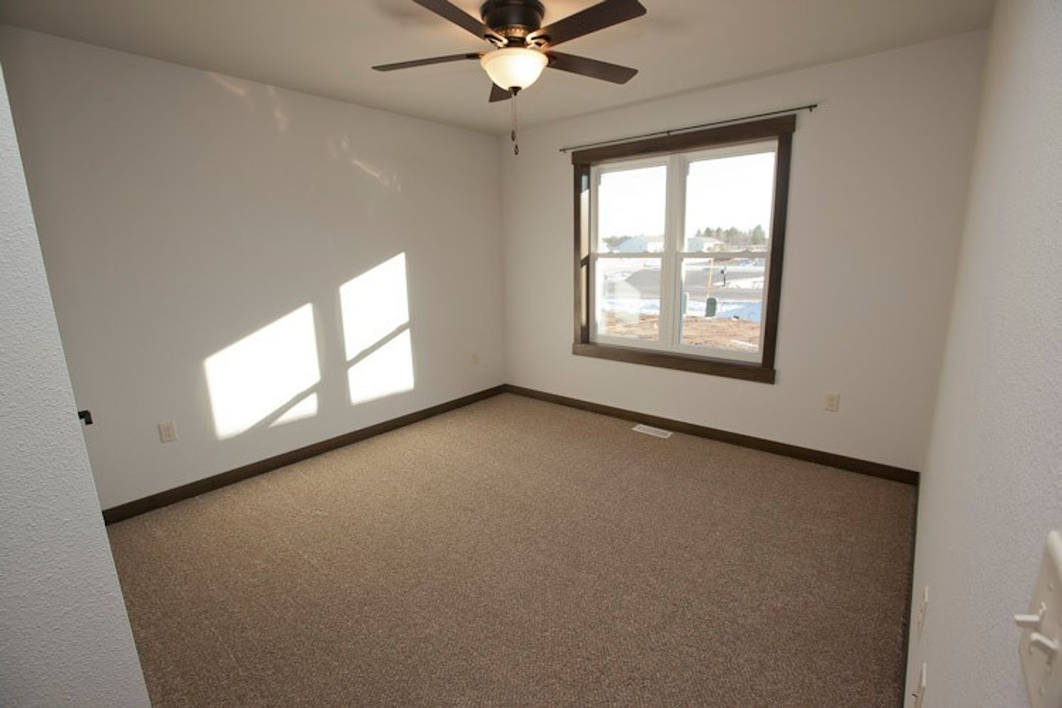
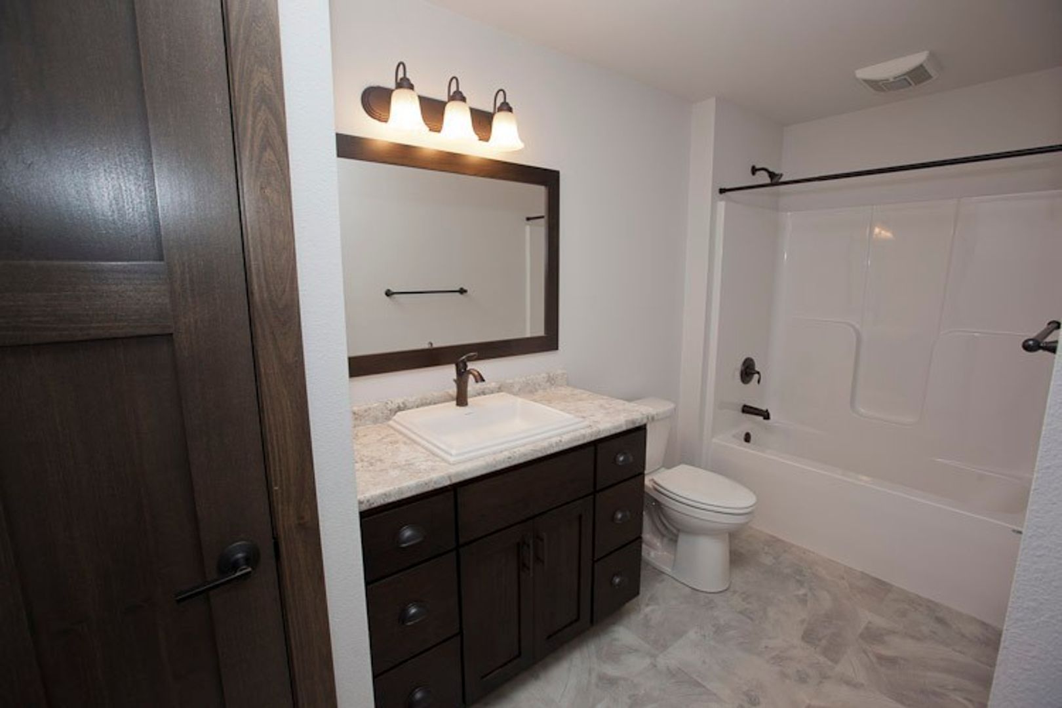
Located just down the road from Lake Wissota, this spacious 3-bedroom, 3-bathroom twin home offers over 2,100 square feet of living space with a functional layout and quality finishes throughout.
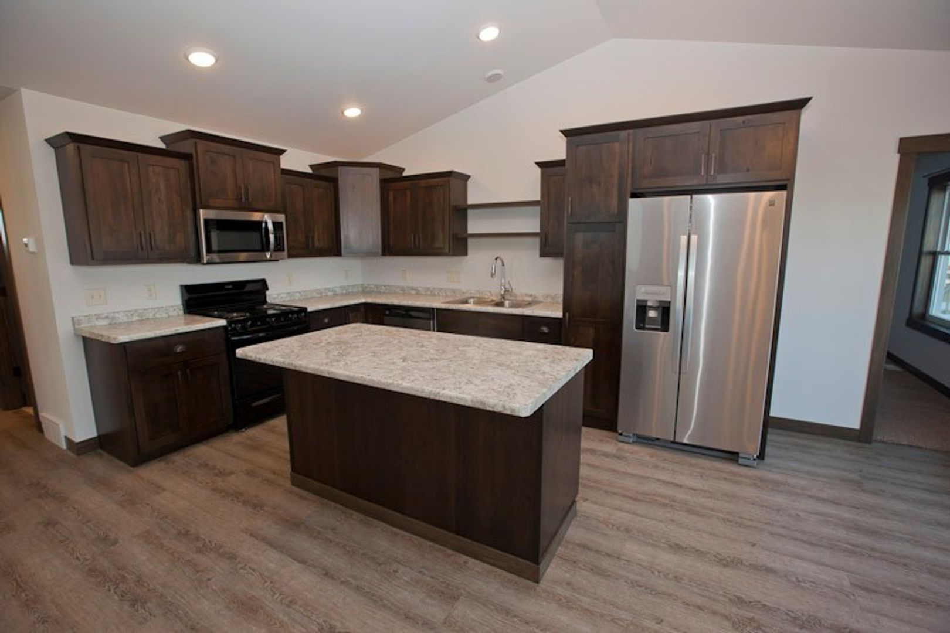
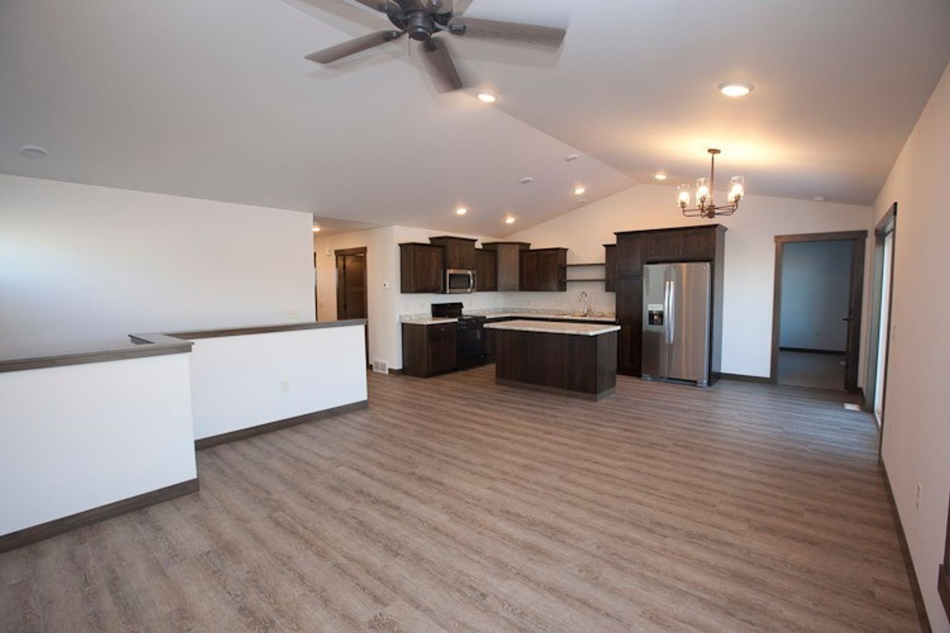
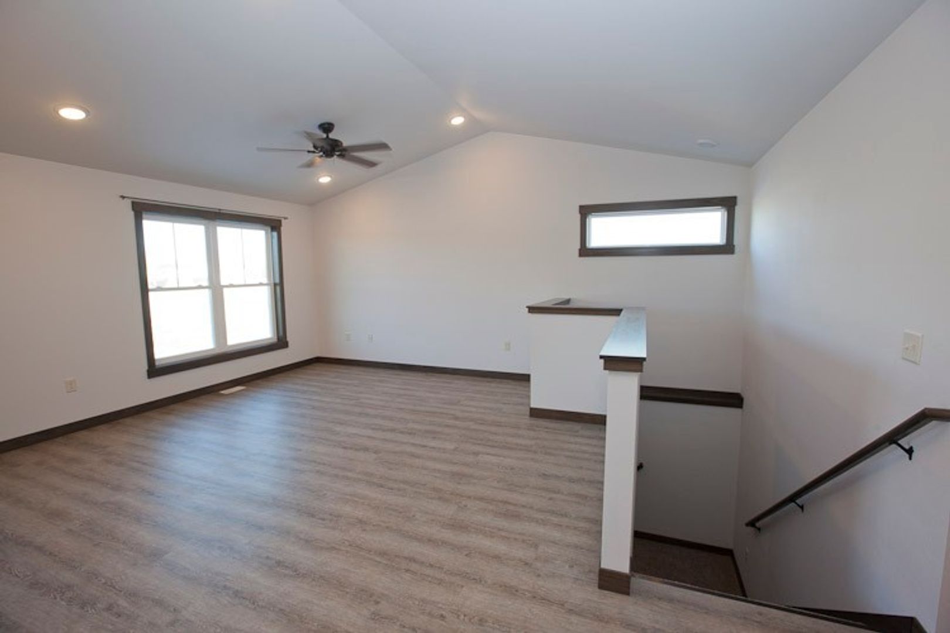
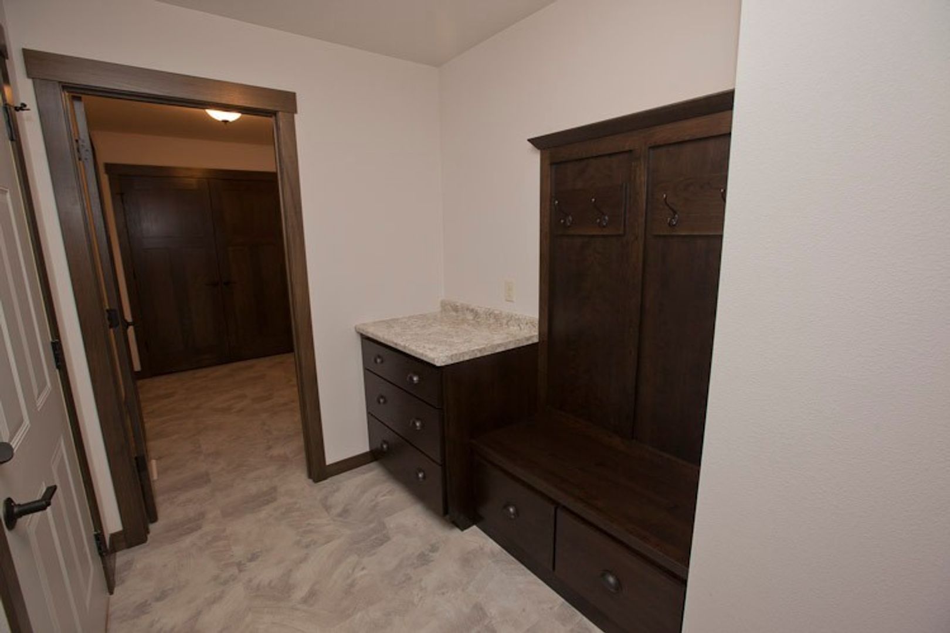
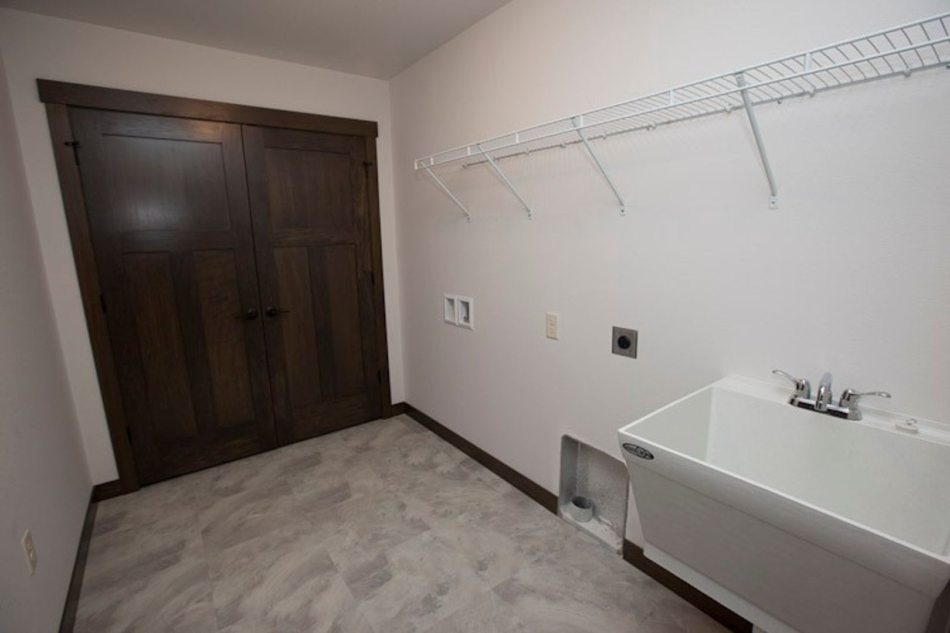
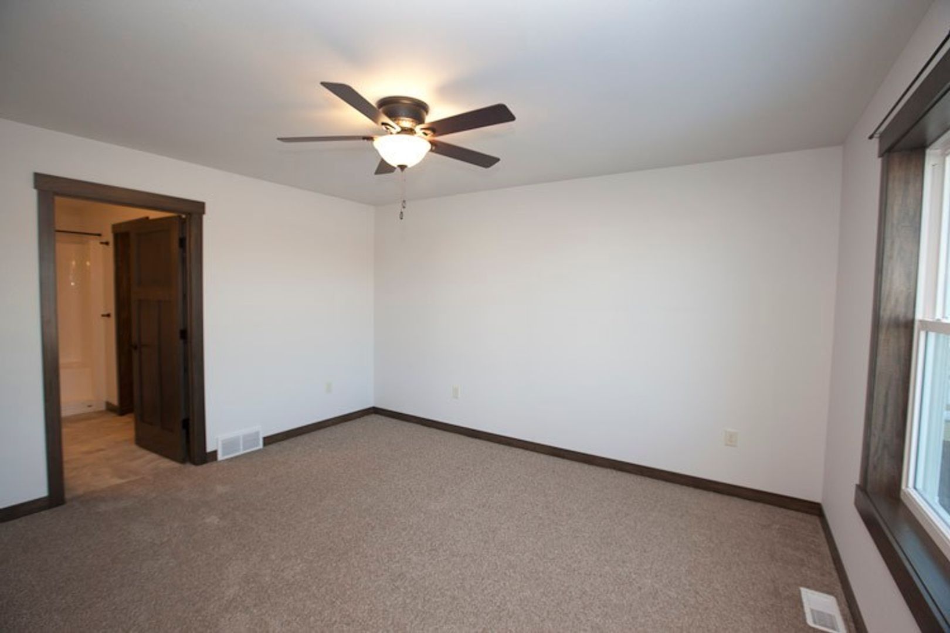
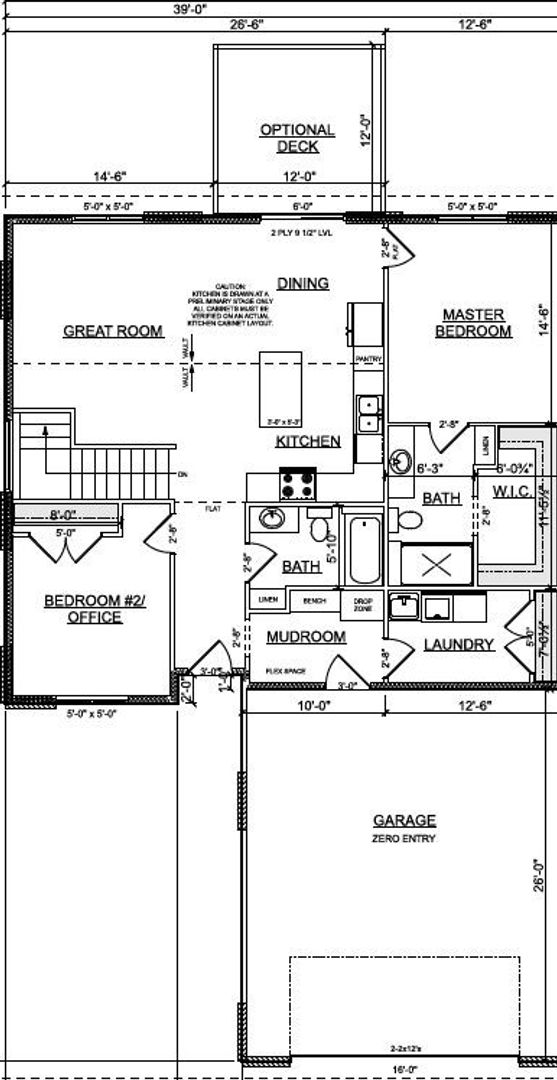
The main level features an open-concept living area, vaulted ceilings, custom cabinetry, stainless steel appliances, and a convenient main-floor primary suite with a walk-in closet. A mudroom with a built-in seating bench and drop zone provides practical everyday storage, while the first-floor laundry area includes washer/dryer hookups and a utility sink.
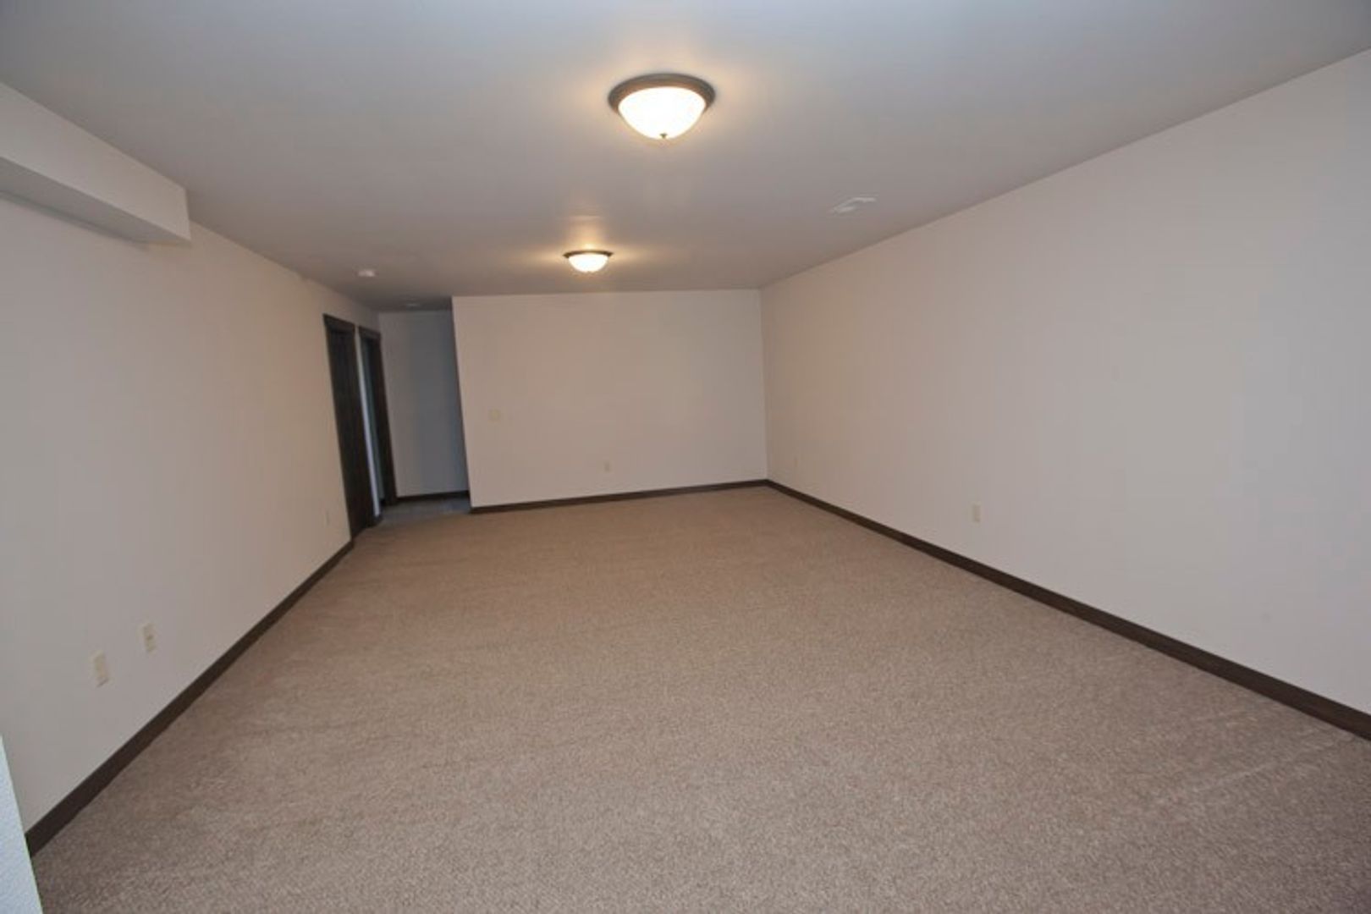
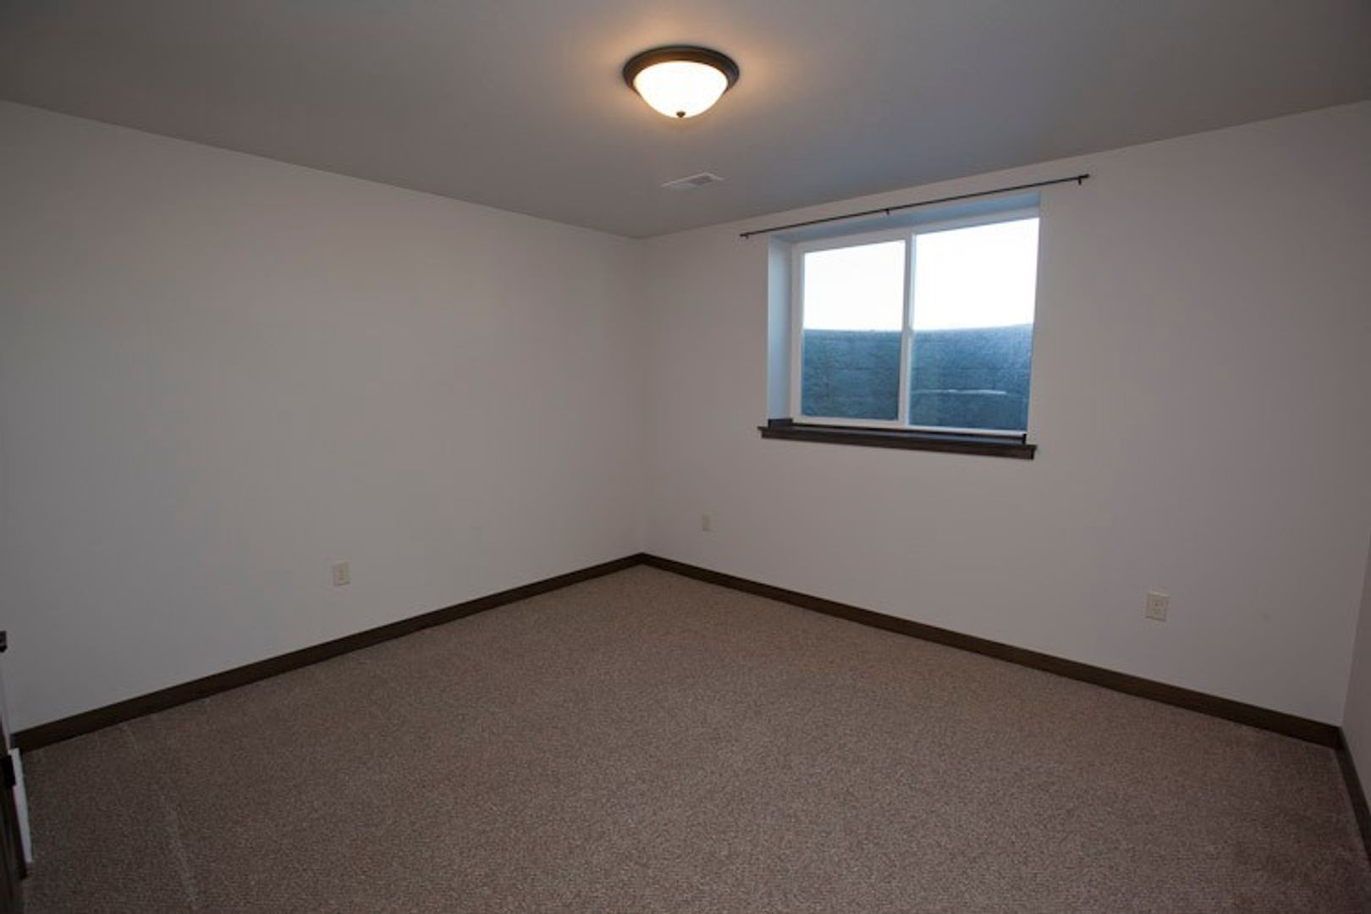
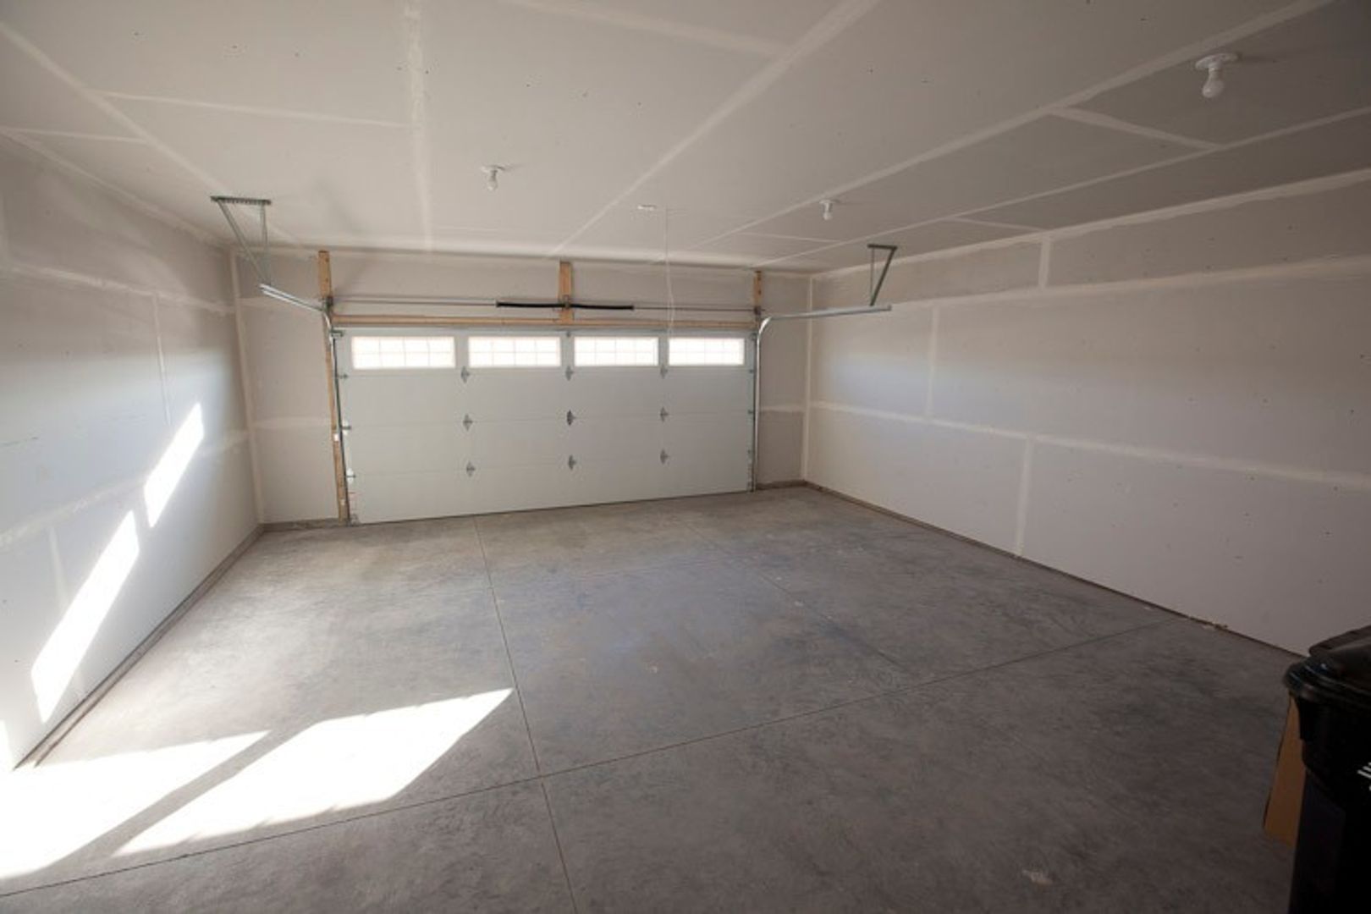
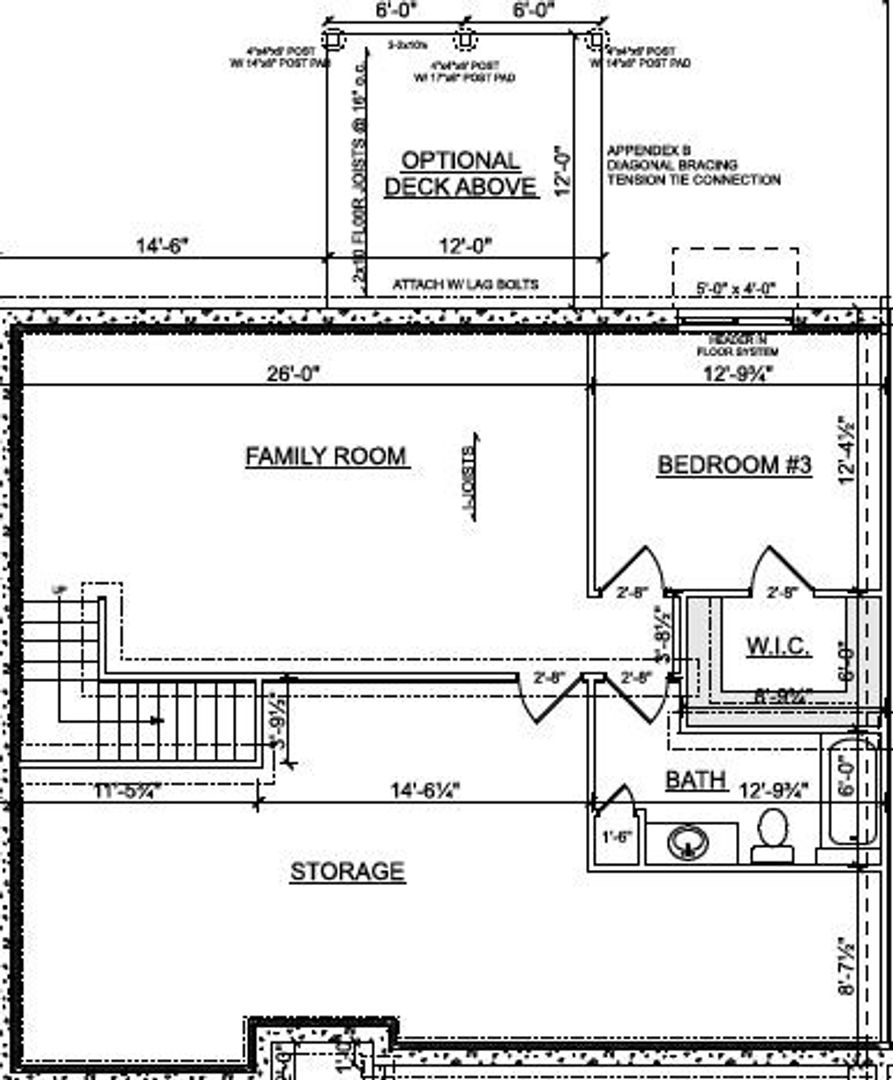
The finished basement offers additional living space along with plenty of storage. Outside, enjoy a large yard and deck, perfect for relaxing or entertaining. The attached 2-car garage provides convenient parking and additional storage.
Home Features:
- 3 bedrooms | 3 bathrooms
- Over 2,100 sq. ft. of living space
- Open floor plan
- Main-floor primary suite
- Primary walk-in closet
- Finished basement
- Vaulted ceilings
- Custom cabinets
- Stainless steel appliances
- Mudroom with drop zone
- Laundry hookups and wash sink
- Central air
- High-efficiency gas furnace
- Large yard and deck
- Attached 2-car garage
- Additional storage
Tenants are responsible for gas and electric. The home is served by well and septic, so there is no monthly water/sewer bill.
*** Option to purchase from the owner may be available. ***
***Photos are provided to showcase the craftsmanship and style of homes built by the developer and may not depict the exact property. ***
The main level features an open-concept living area, vaulted ceilings, custom cabinetry, stainless steel appliances, and a convenient main-floor primary suite with a walk-in closet. A mudroom with a built-in seating bench and drop zone provides practical everyday storage, while the first-floor laundry area includes washer/dryer hookups and a utility sink.
The finished basement offers additional living space along with plenty of storage. Outside, enjoy a large yard and deck, perfect for relaxing or entertaining. The attached 2-car garage provides convenient parking and additional storage.
Home Features:
- 3 bedrooms | 3 bathrooms
- Over 2,100 sq. ft. of living space
- Open floor plan
- Main-floor primary suite
- Primary walk-in closet
- Finished basement
- Vaulted ceilings
- Custom cabinets
- Stainless steel appliances
- Mudroom with drop zone
- Laundry hookups and wash sink
- Central air
- High-efficiency gas furnace
- Large yard and deck
- Attached 2-car garage
- Additional storage
Tenants are responsible for gas and electric. The home is served by well and septic, so there is no monthly water/sewer bill.
*** Option to purchase from the owner may be available. ***
***Photos are provided to showcase the craftsmanship and style of homes built by the developer and may not depict the exact property. ***
Contact us: